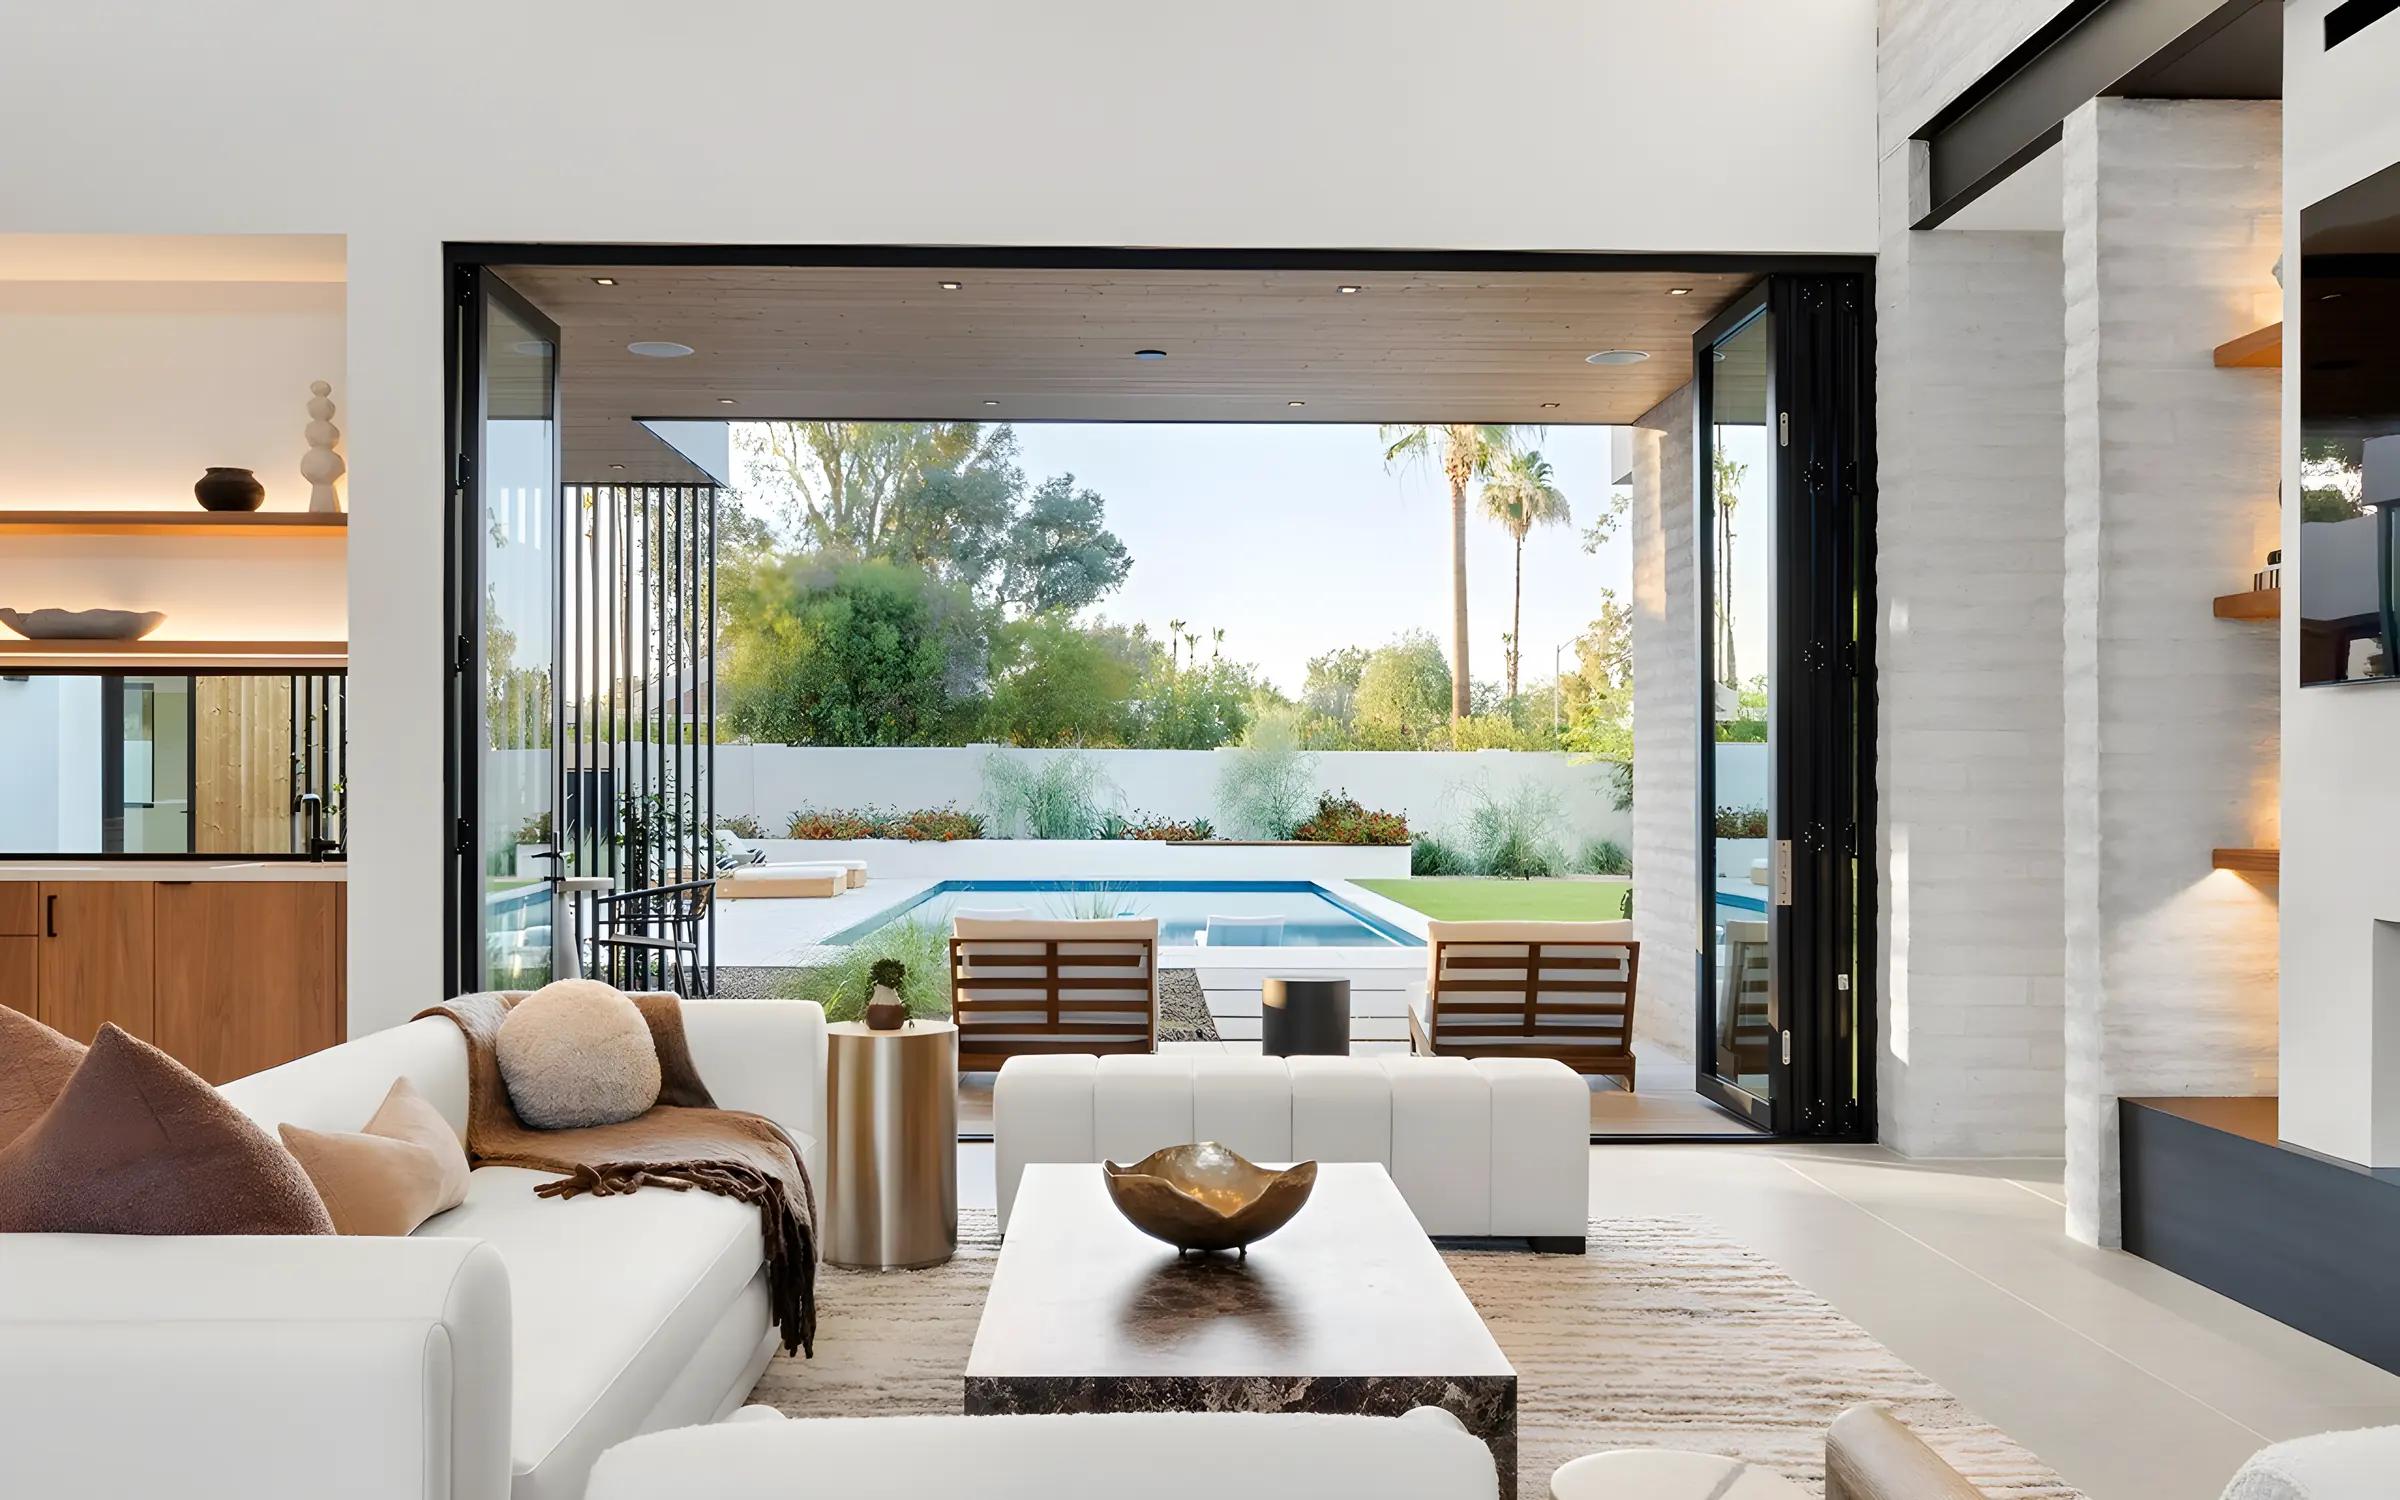
McCormick Ranch Residence
The story
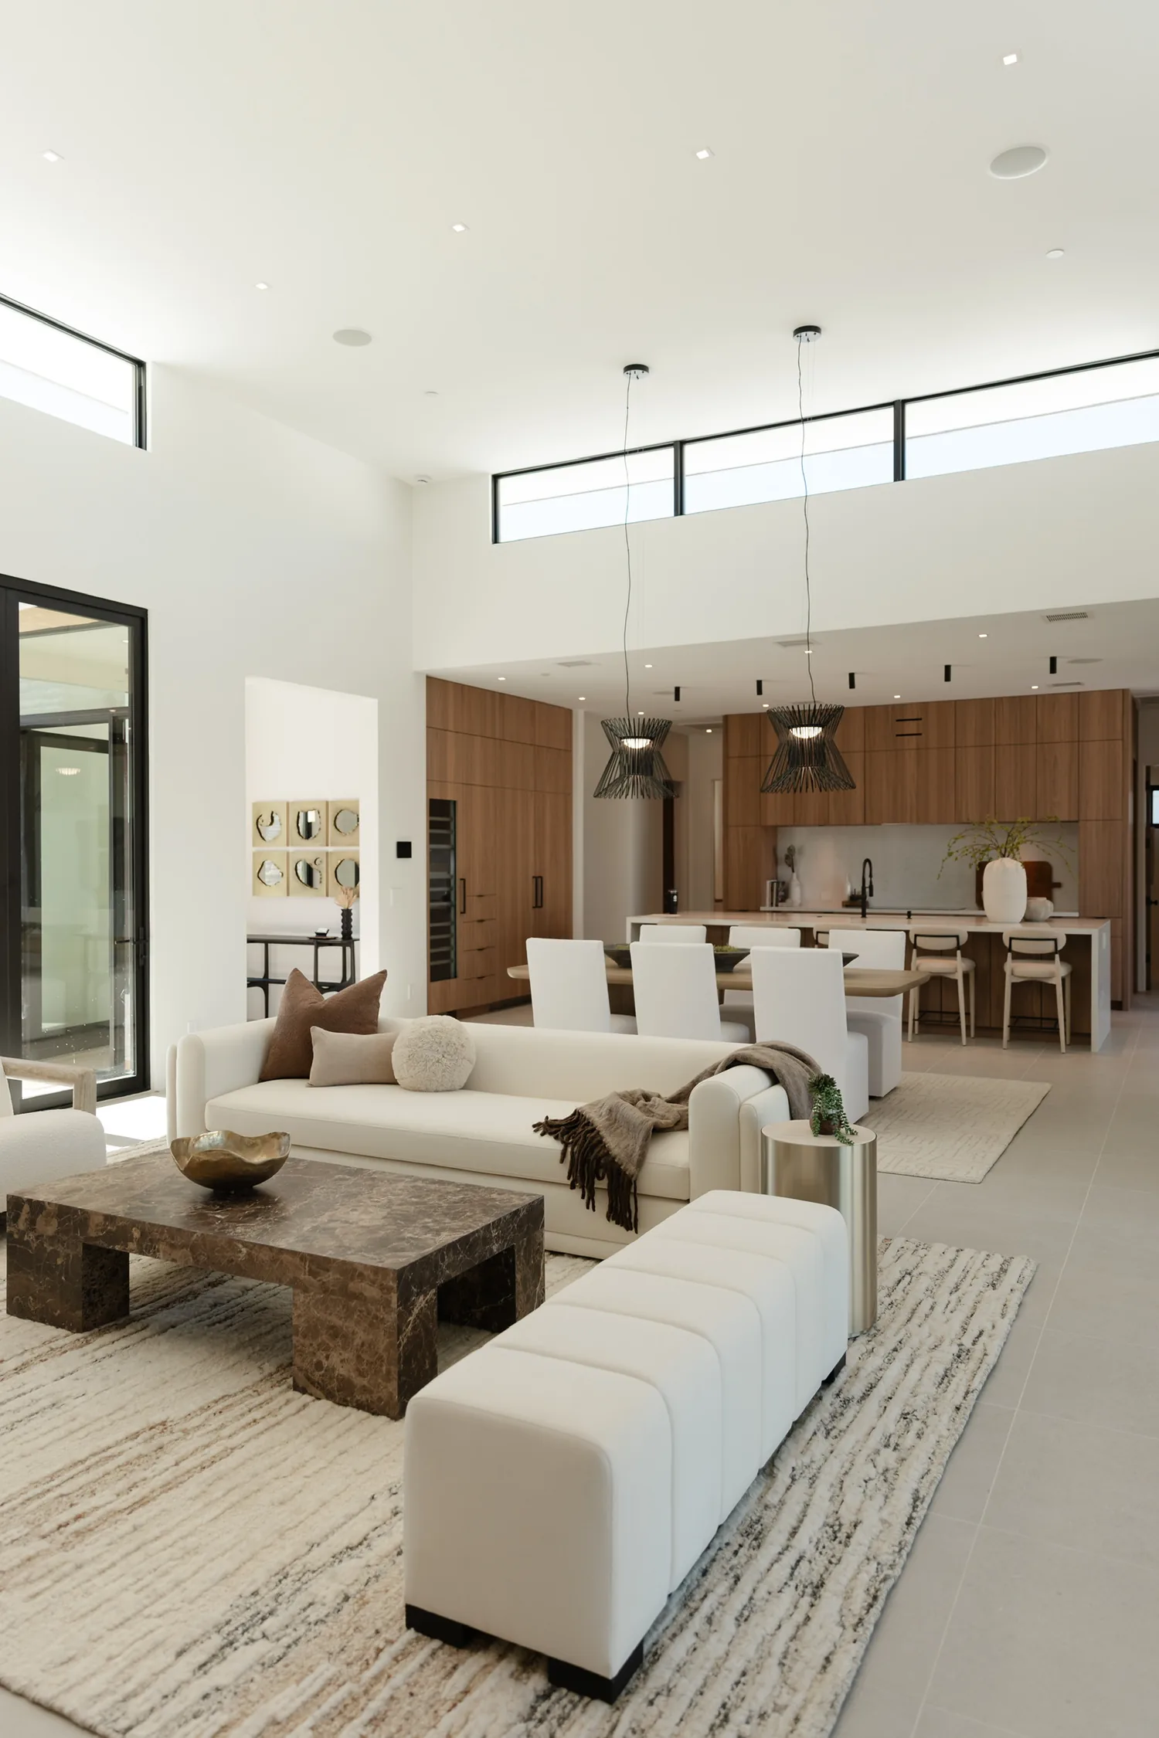
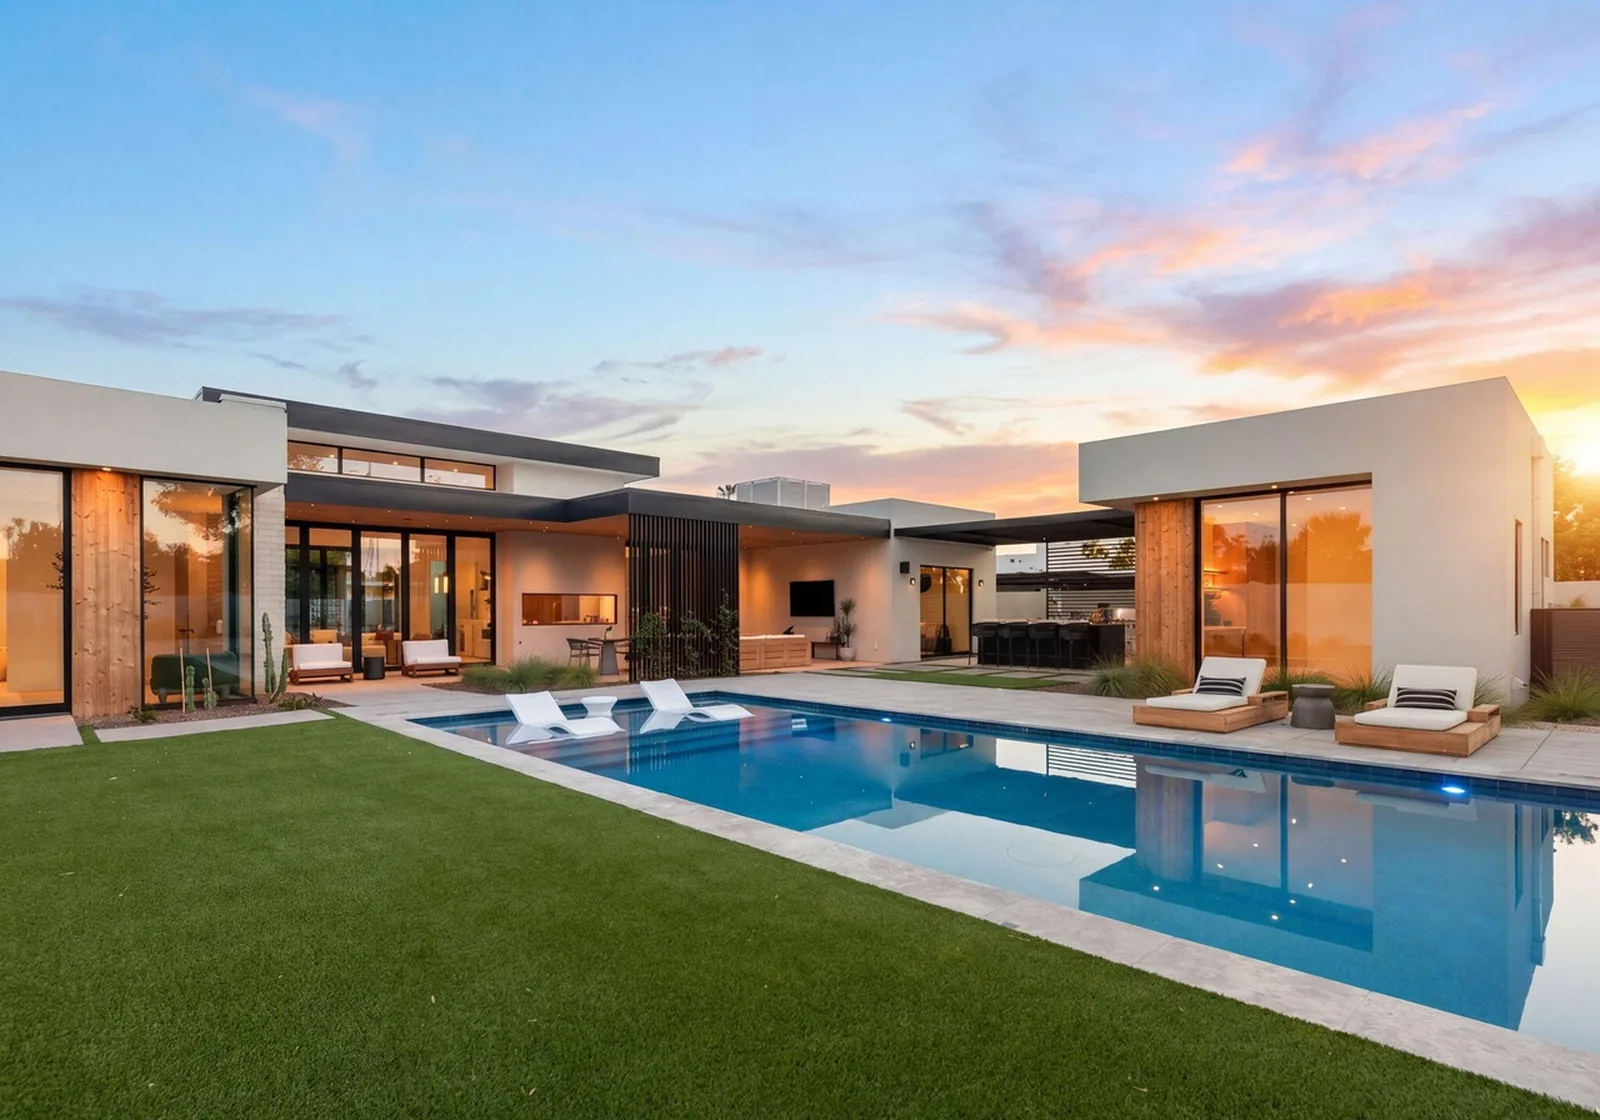
A ground-up build in the heart of McCormick Ranch, where modern architecture is softened by a warmer, quieter kind of minimalism. Five bedrooms plus a casita across 4,055 square feet, planned so the scale never overwhelms the way the house is actually lived in.
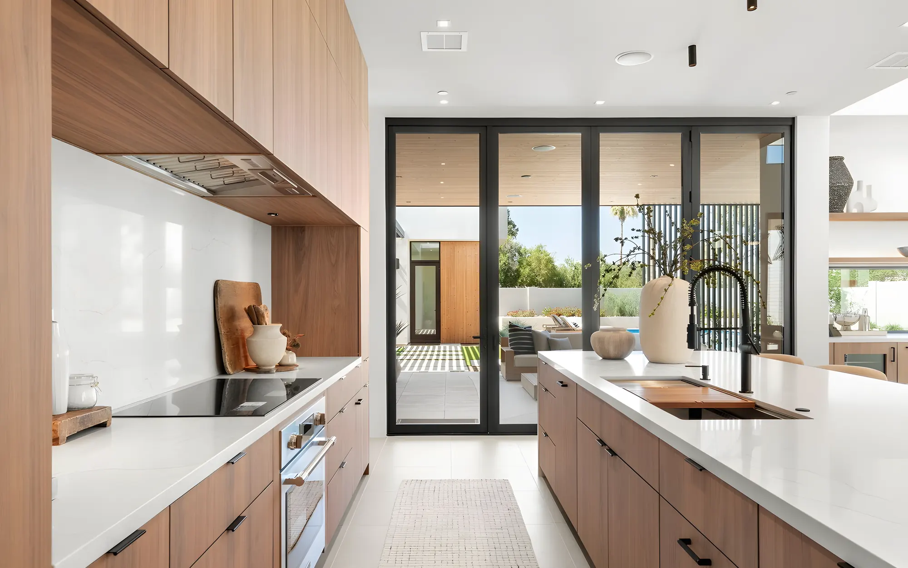
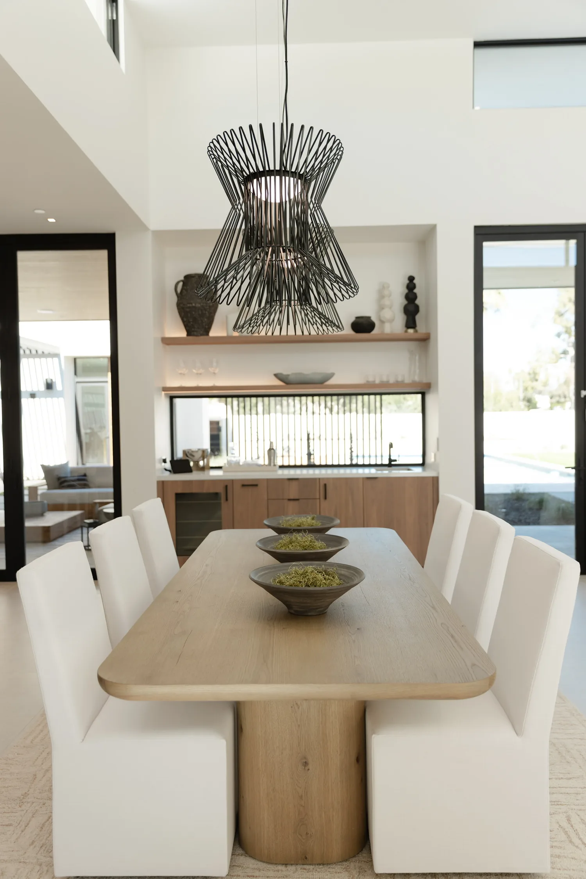
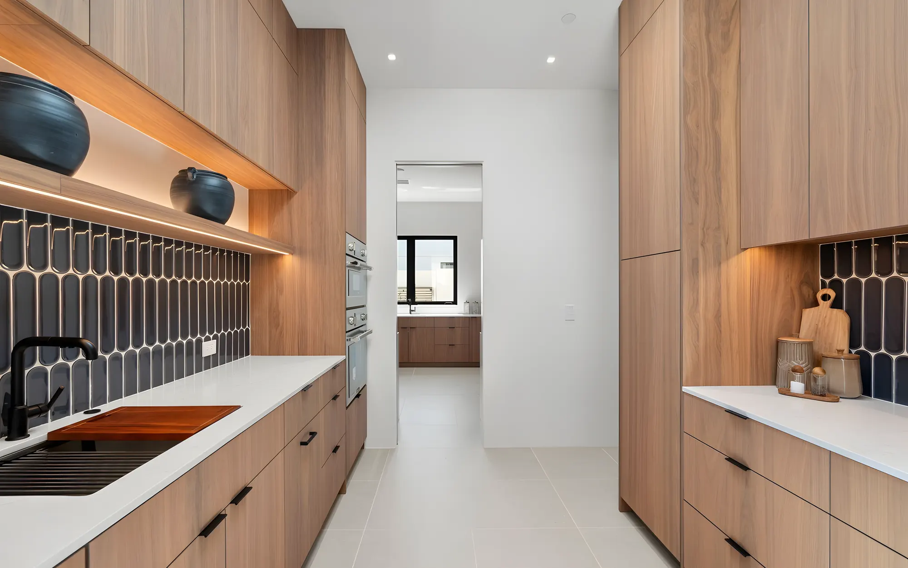
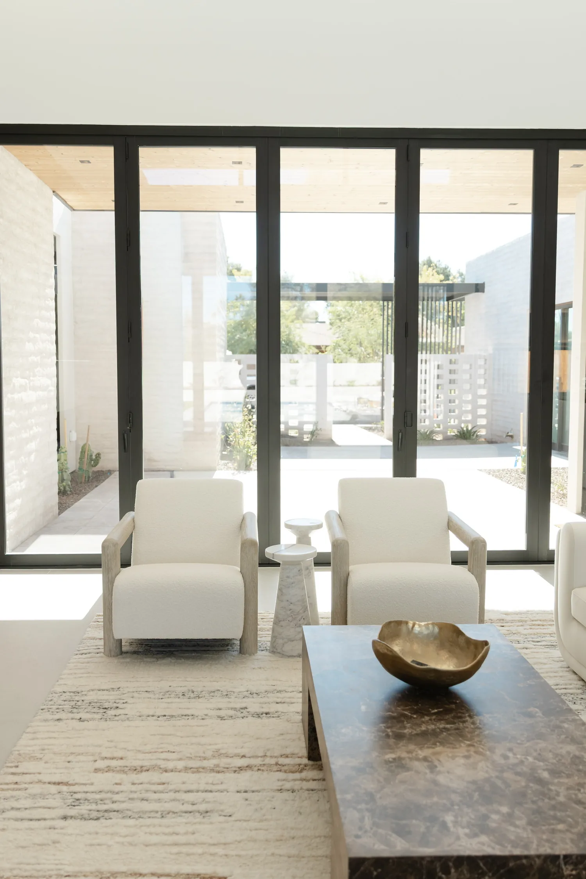
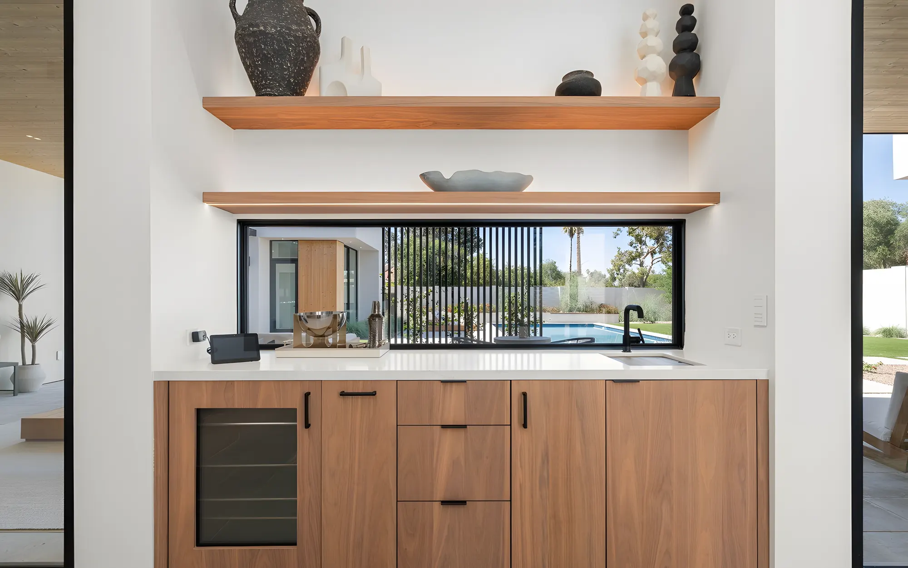
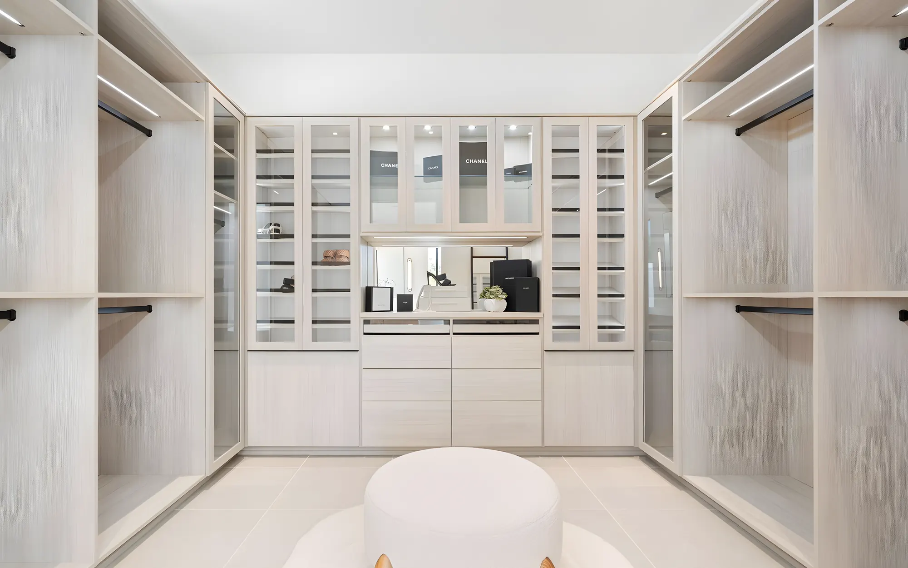
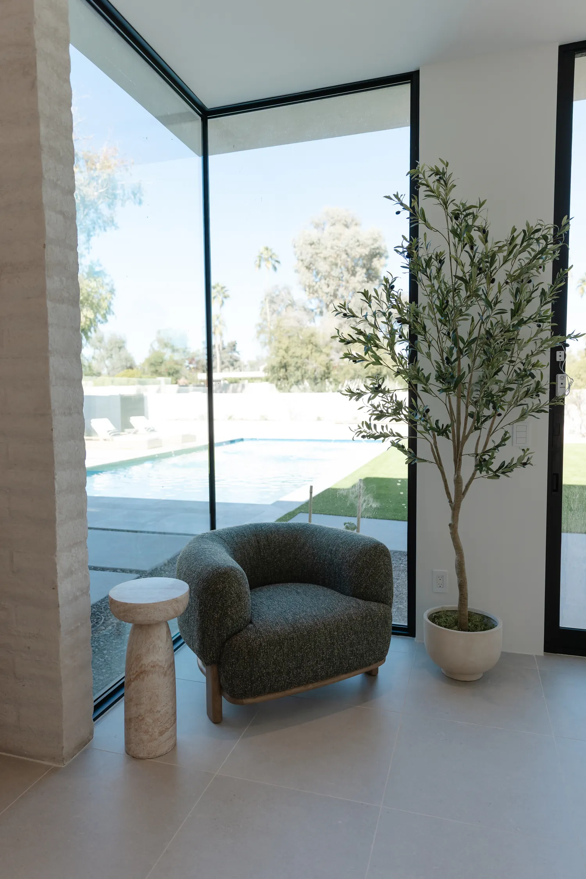
Custom walnut millwork runs the length of the plan and sets the temperature of the whole house. The kitchen pairs a waterfall island with a full Thermador package, a dedicated wine bar, and a prep pantry that keeps the working side of entertaining out of view. Expansive glass carries daylight deep into the living spaces.
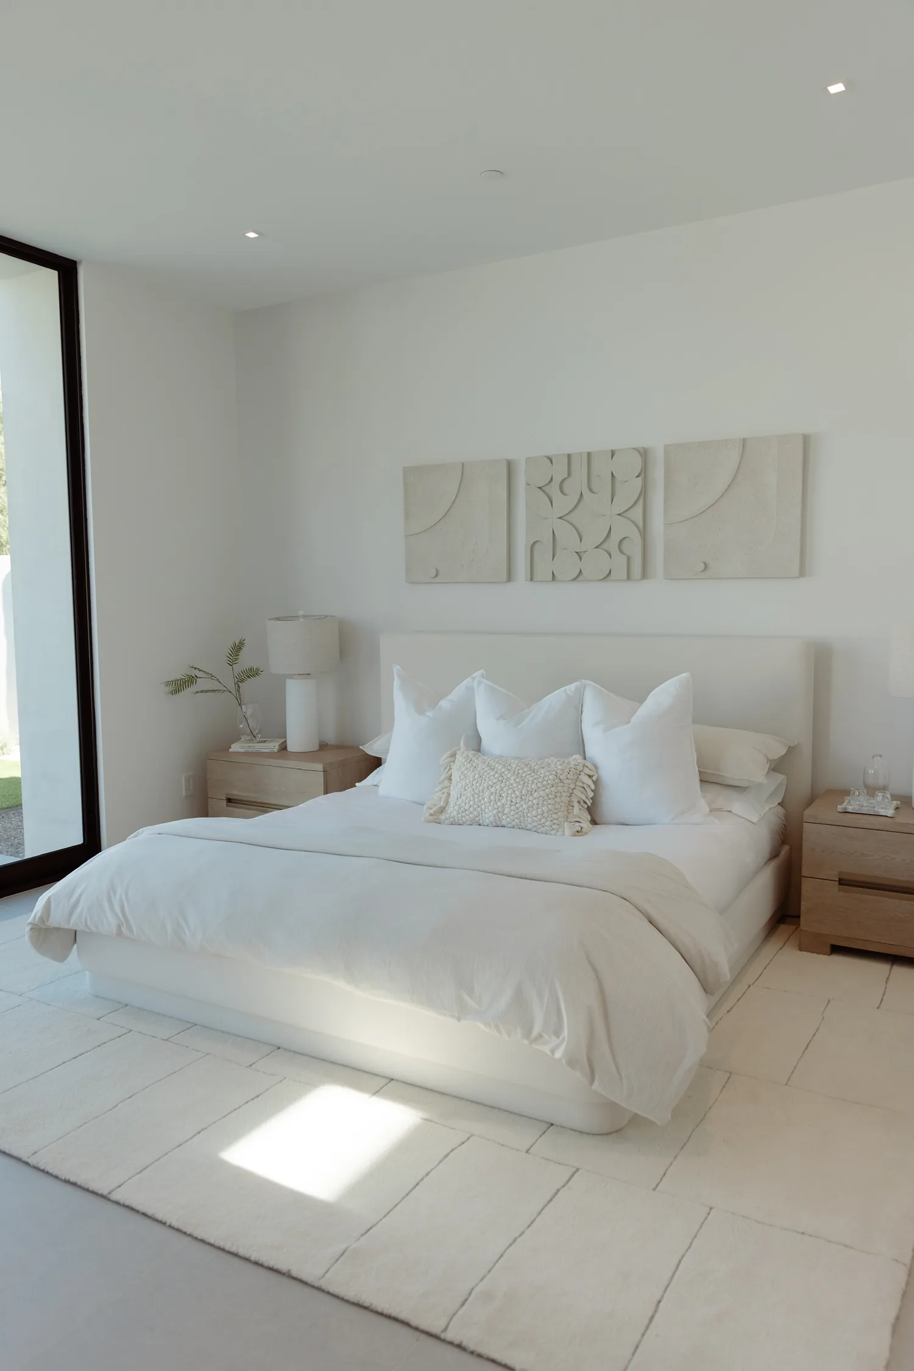
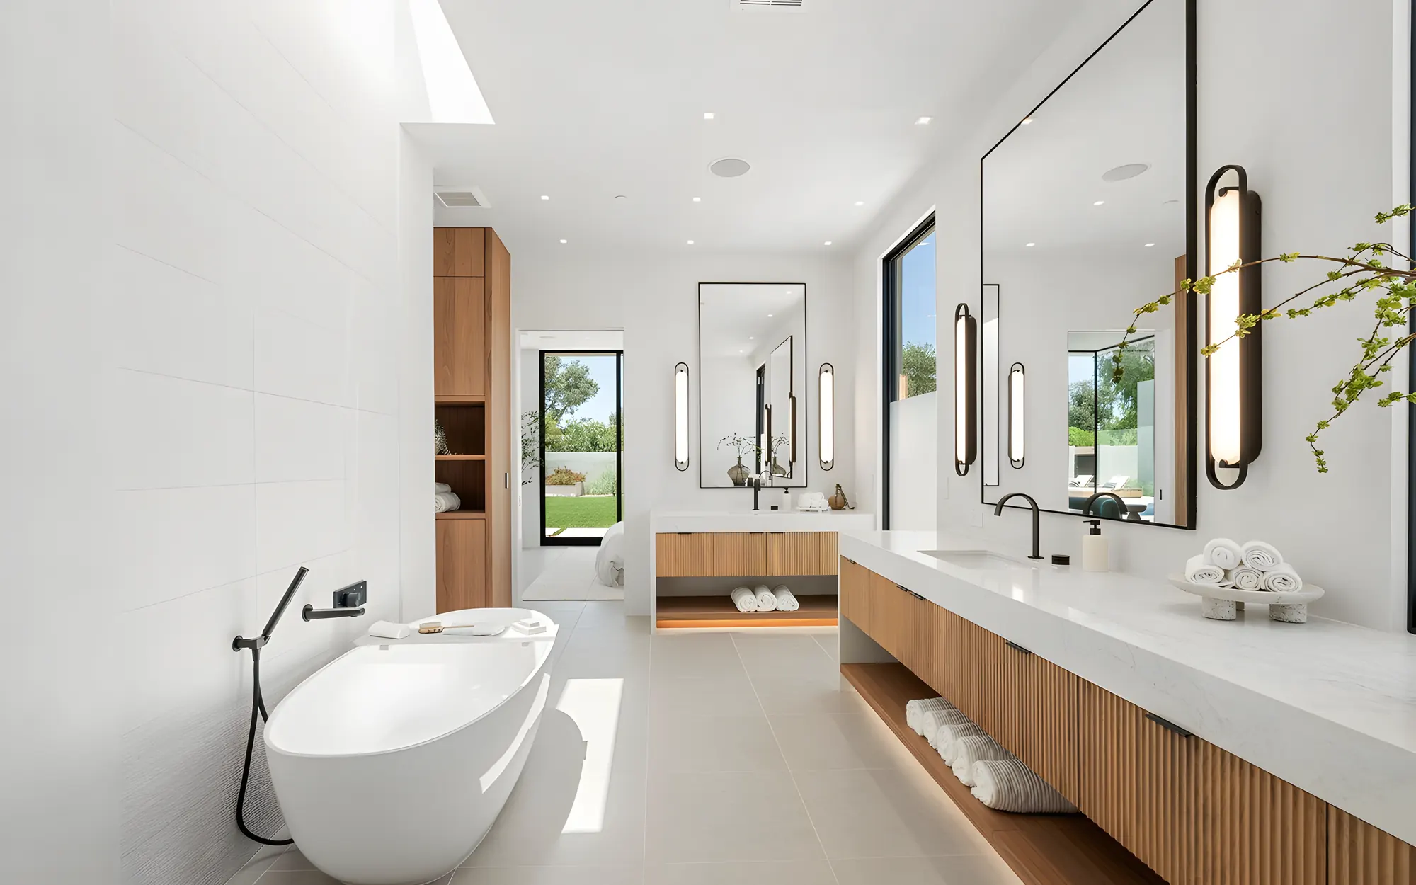
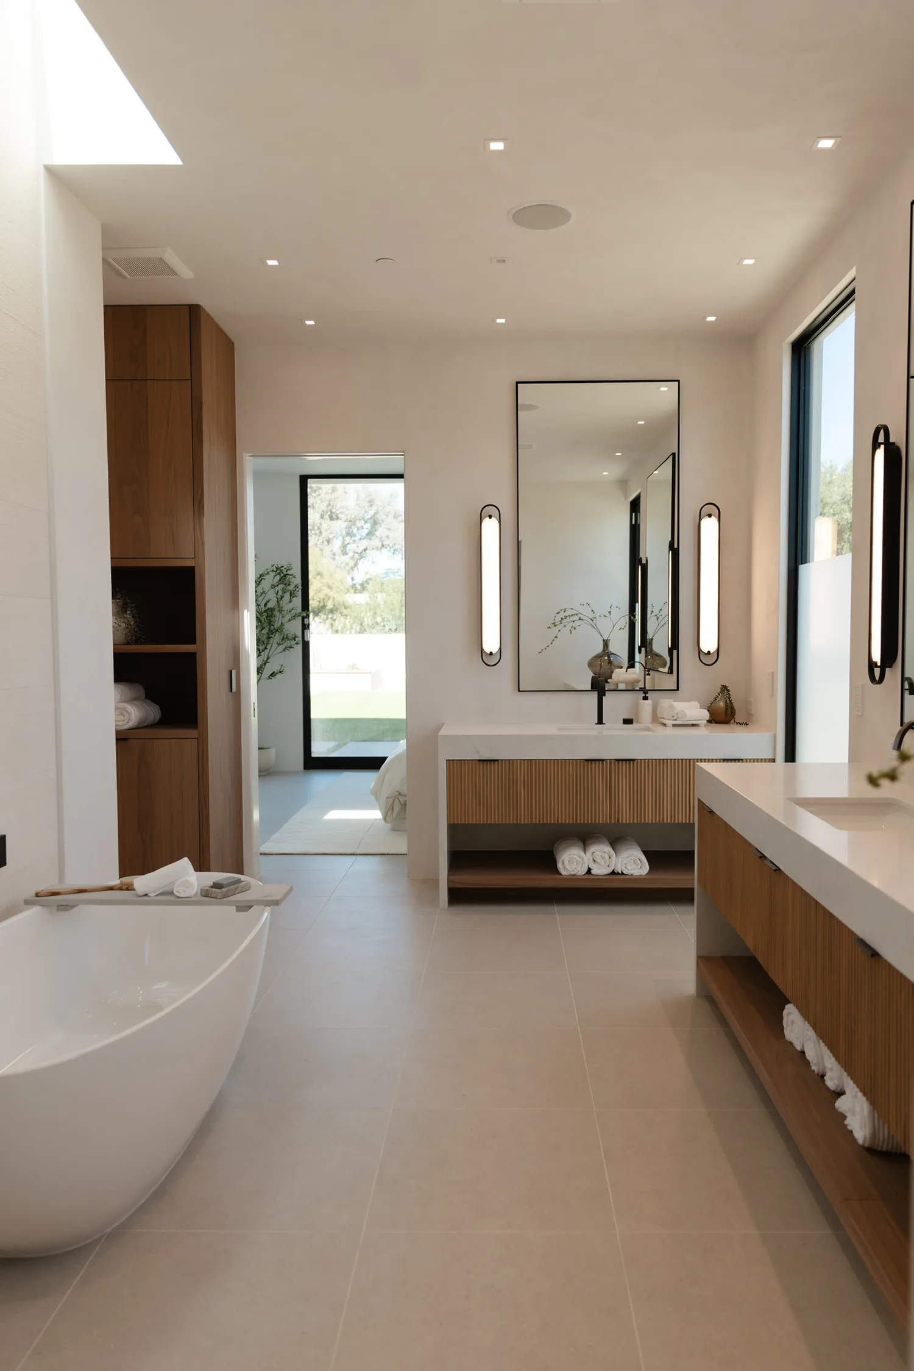
The primary suite was treated as a place to unwind: custom skylights, a steam shower, and a freestanding soaking tub in spa-inspired finishes. Outside, a custom pool, marble pavers, and steel and aluminum detailing carry the material story into the garden.
1 / 8